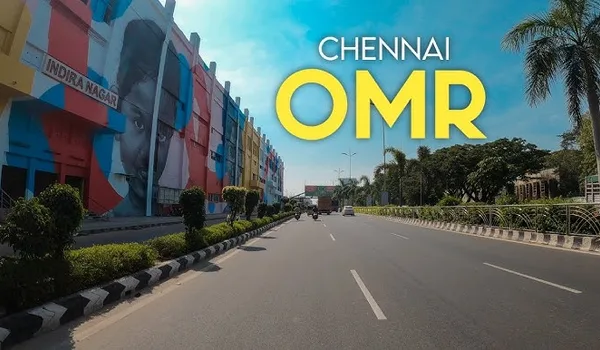
Inside the OMR Job Belt
SIPCOT / Siruseri IT Park is about 2 km away. The TCS Siruseri campus is about 3 km, Pacifica Tech Park about 3.5 km and ETA Technopark about 4 km.
This makes it a practical choice for IT professionals working in Siruseri.
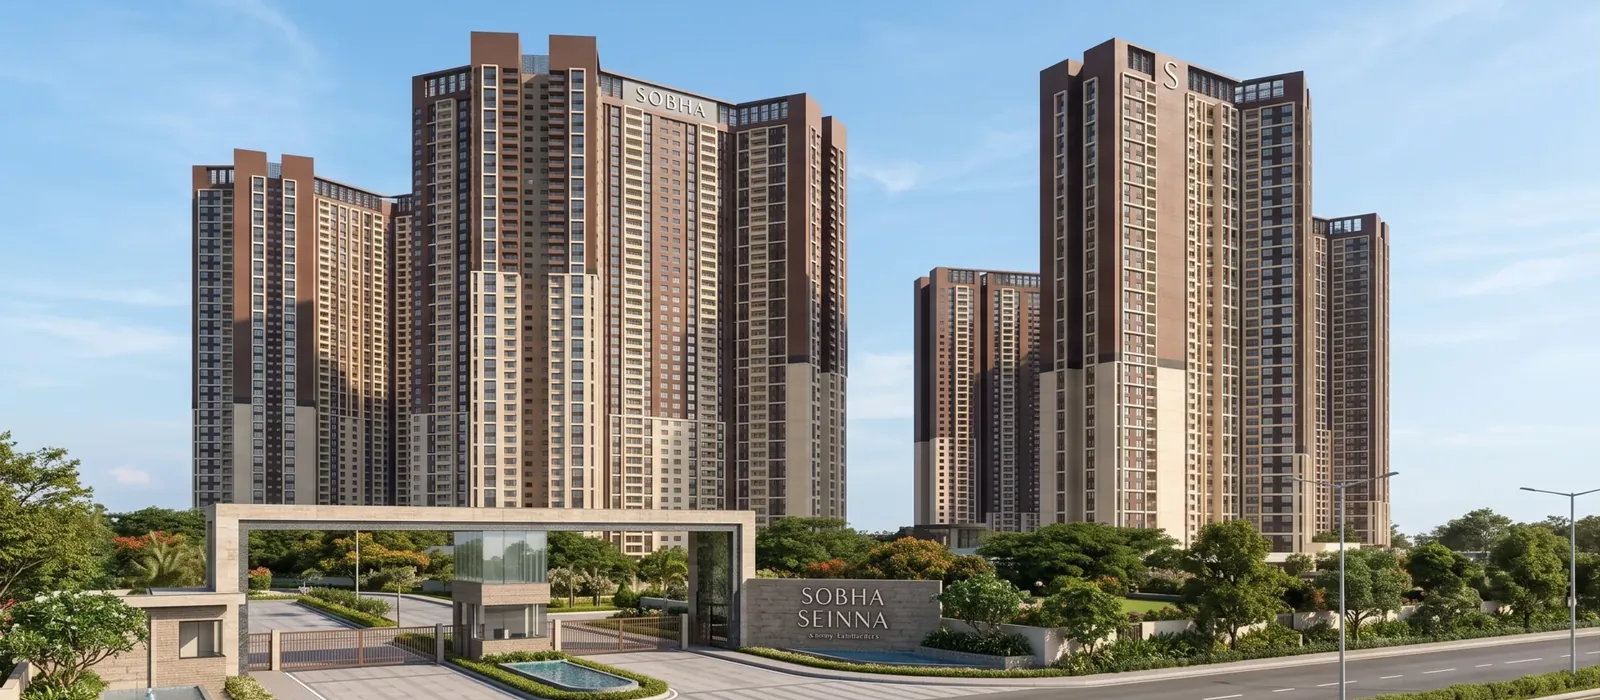
Sobha Sienna is a premium residential apartment project by Sobha Limited at Egattur on Old Mahabalipuram Road (OMR), Chennai. Three towers of B+G+32 floors rise on 8.5 acres, offering 650 homes of 3 and 4 BHK, sized 1,750 – 2,700 sq.ft., from ₹1.69 Cr onwards.
Current pricing, apartment types and availability — shared directly by a property expert.
This new launch project on OMR Chennai brings 650 premium 3 and 4 BHK apartments to Egattur, with SIPCOT / Siruseri IT Park about 2 km away.
Sobha Sienna is a gated community in Egattur, planned across 8.5 acres. It has three high-rise towers of B+G+32 floors, which means one basement, a ground floor and thirty-two upper floors.
The 3 BHK homes measure 1,750 to 2,080 sq.ft. and the 4 BHK homes measure 2,100 to 2,700 sq.ft. of saleable area. Buyers can see every layout on the floor plans page.
The Sobha Sienna price starts at ₹1.69 Cr onwards. The project is in pre-launch. It entered pre-launch on 18 September 2026, the launch is proposed for 23 December 2026, and possession is scheduled for 20 December 2030.
Registration with TNRERA, the Tamil Nadu Real Estate Regulatory Authority, is coming soon. The registration number will be shared here as soon as it is issued.
The address makes this a strong choice for apartments near SIPCOT Siruseri and flats near Navalur. Navalur is about 3 km away and Kelambakkam about 4 km. Sholinganallur Junction is about 8 km north.
Families get schools, hospitals and malls within a few kilometres. Professionals get homes near the OMR IT corridor, with the TCS Siruseri campus about 3 km away. Chennai International Airport is about 25 km away.
The apartment configurations suit growing families and work-from-home households alike. Each size is saleable area.
As a Sobha new launch in Chennai, the project follows a clear schedule from pre-launch to possession.
The Sobha Sienna brochure gives a clear look at the project, its apartment types, amenities and location. It is available on request. Use the button below and a property expert will share it with you.
Sobha Sienna RERA registration with TNRERA is coming soon. No registration number has been issued yet. Buyers are advised to verify the number on the official portal once it is published.
The cost sheet and payment schedule are shared on request. Ask for the payment plan along with the price sheet, and a property expert will explain the stages.
Sobha Limited was founded in 1995 by P.N.C. Menon and has a presence in more than 10 Indian cities, including Chennai. It builds with in-house interiors, glazing, metal works and concrete products, which gives close control over finish and workmanship.
Here are the key numbers: 8.5 acres, three towers of B+G+32 floors and 650 homes of 3 and 4 BHK, from ₹1.69 Cr onwards at Egattur, OMR.
SIPCOT / Siruseri IT Park is about 2 km away. The TCS Siruseri campus is about 3 km, Pacifica Tech Park about 3.5 km and ETA Technopark about 4 km.
This makes it a practical choice for IT professionals working in Siruseri.
Three towers planned to B+G+32 keep the built footprint compact. More of the land stays open for landscaped gardens and shared facilities.
Marina Mall, Vivira Mall, Hiranandani Upscale School, Supreme Speciality Hospitals and Chettinad Health City all lie within about 5 km of the site.
OMR runs north towards Sholinganallur and the city. The East Coast Road, about 7 km to the east, offers a coastal alternative when the corridor is busy.
Sobha Sienna Price starts at ₹1.69 Cr onwards for a 3 BHK of 1,750 sq.ft. This works out to about ₹9,657 per sq.ft.
Two configurations are offered, 3 BHK and 4 BHK, across 1,750 to 2,700 sq.ft. of saleable area. The cost sheet and payment schedule are shared on request through the price page.
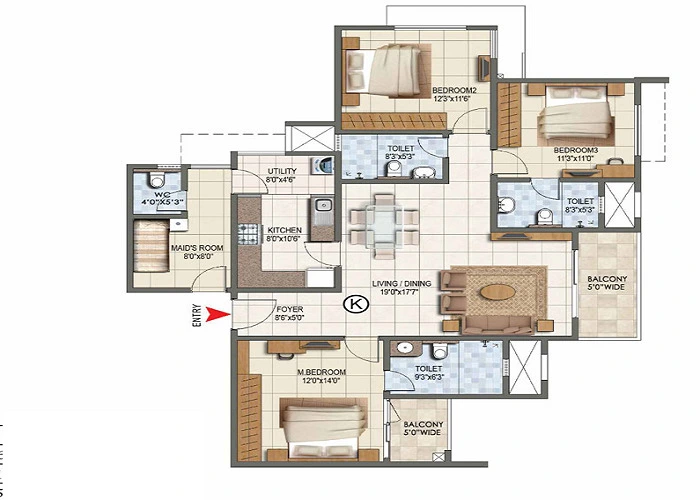
A three-bedroom home with a master bedroom, a separate utility and a maid’s room with its own WC beside the foyer. Two balconies open off the living area and the master bedroom.
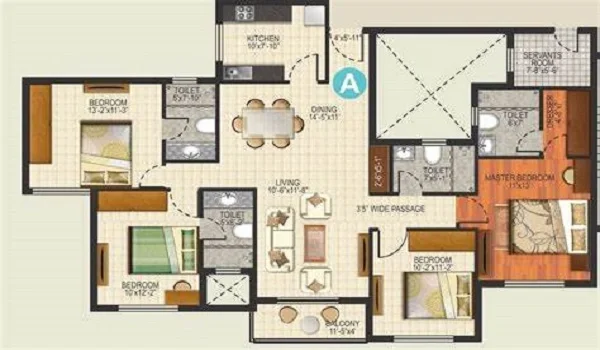
A four-bedroom home with the master in its own corner, with an attached toilet and dresser. It adds a servant’s room with separate access, four toilets and a balcony off the living area.
| Configuration | Saleable Area | Price Range | Action |
|---|---|---|---|
| 3 BHK | 1,750 – 2,080 sq.ft. | ₹1.69 Cr – ₹2.01 Cr | Get Price |
| 4 BHK | 2,100 – 2,700 sq.ft. | ₹2.03 Cr – ₹2.61 Cr | Get Price |
| Total | 650 apartments | From ₹1.69 Cr onwards | Get Cost Sheet |
The rate works out to about ₹9,657 per sq.ft., based on ₹1.69 Cr for 1,750 sq.ft. Ask for the full cost sheet to see the total for the floor and tower you prefer.
Sobha Sienna Master Plan is designed across 8.5 acres to arrange three residential towers, internal roads, parking, open landscape and common facilities in one gated community.
The towers rise to a B+G+32 profile. The built footprint stays compact, so a larger share of the land remains for gardens, courts and community spaces.
The 650 apartments are shared between the three towers in 3 BHK and 4 BHK configurations. The ground level stays pedestrian-friendly, with well-planned parking keeping vehicles away from the open spaces. The layout is shared on request.
Sobha Sienna Floor Plan options cover 3 BHK and 4 BHK apartments, sized 1,750 to 2,700 sq.ft. of saleable area across the three towers.
Each plan keeps the family living zone apart from the bedrooms. Service rooms sit away from the main entrance route.
The 3 BHK measures 1,750 to 2,080 sq.ft. It suits growing families who want 3 BHK flats on OMR with a maid’s room.
The 4 BHK measures 2,100 to 2,700 sq.ft. It is planned for larger families looking for 4 BHK apartments in Chennai.
Choose the configuration that suits your family, then use the form to ask which floor and tower options are open.
Sobha Sienna Amenities include a multi-level grand clubhouse, resort-style pools, wellness and fitness spaces, an indoor sports arena and sports courts. Landscaped gardens, family recreation, 24/7 security and complete power backup complete the list across 8.5 acres.
The multi-level grand clubhouse is the social heart of the community. It is a premium hub for fitness, recreation and celebrations, with social spaces for gatherings.
Resort-style pools offer relaxation and active laps. They sit alongside indoor fitness facilities and quiet wellness zones.
A climate-controlled indoor sports arena is joined by sports courts and outdoor fitness areas. Residents can stay active through the day.
Safe, interactive recreation and play areas are designed for all age groups. Children and grandparents each have a place to spend time.
Landscaped gardens and open spaces give quiet retreats. Outdoor community spaces suit evening conversations with neighbours.
24/7 multi-tier security, complete power backup and well-planned parking keep daily routines smooth. The ground level stays pedestrian-friendly.
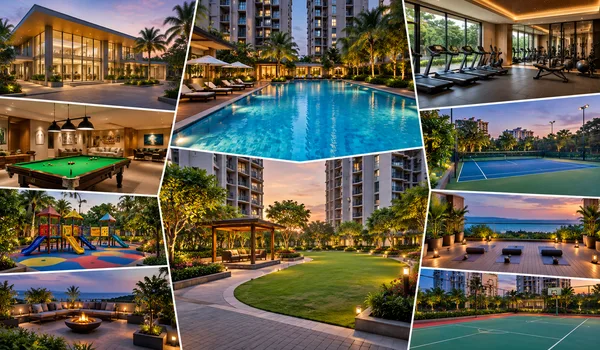
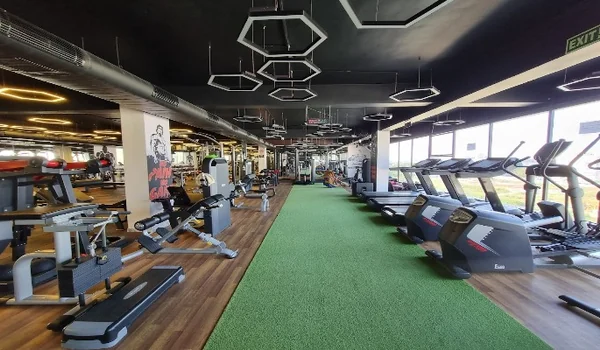
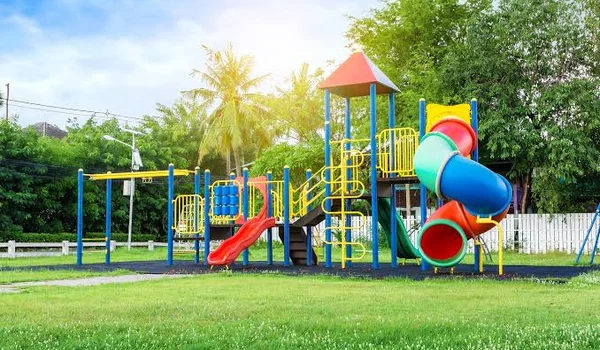
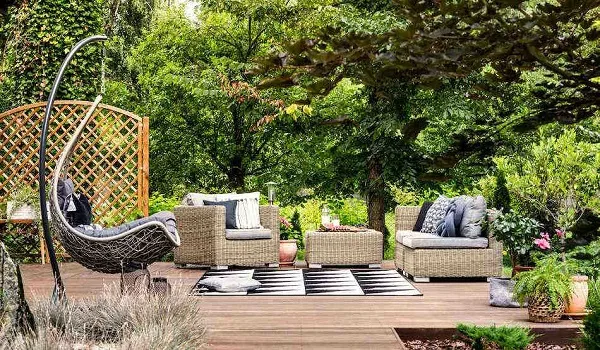
See the full Sobha Sienna amenities page for every lifestyle feature.
Sobha Sienna Location is at Egattur on Old Mahabalipuram Road, between Navalur and Kelambakkam. This stretch of south Chennai carries most of the city’s IT and ITES jobs, and the SIPCOT / Siruseri cluster lies within 2 km.
Egattur,
Old Mahabalipuram Road (OMR),
Between Navalur and Kelambakkam,
Chennai, Tamil Nadu, India
For a household working in Siruseri or Navalur, the daily commute is the biggest gain. Navalur is about 3 km (5 minutes) away and Kelambakkam about 4 km (8 minutes).
Sholinganallur Junction, the busiest interchange on this stretch, is about 8 km north and 15 minutes by road in normal traffic. Chennai International Airport is about 25 km away, around 45 minutes by road.

| Category | Destination | Distance |
|---|---|---|
| Tech Parks | SIPCOT / Siruseri IT Park | 2 km |
| Tech Parks | TCS Siruseri Campus | 3 km |
| Tech Parks | Pacifica Tech Park | 3.5 km |
| Tech Parks | ETA Technopark | 4 km |
| Schools & Colleges | Hiranandani Upscale School | 2 km |
| Schools & Colleges | SSN College of Engineering | 6 km |
| Schools & Colleges | Hindustan University | 7 km |
| Schools & Colleges | Sathyabama University | 12 km |
| Hospitals | Supreme Speciality Hospitals | 4 km |
| Hospitals | Chettinad Health City | 5 km |
| Shopping & Leisure | Marina Mall | 3 km |
| Shopping & Leisure | Vivira Mall | 4 km |
| Shopping & Leisure | Mayajaal Multiplex | 8 km |
The proposed Madhavaram–SIPCOT corridor of Chennai Metro Phase 2 is planned along OMR. It would bring metro connectivity to the corridor where Sobha Sienna stands.

Get pricing from ₹1.69 Cr onwards, the cost sheet and the payment schedule. A property expert will share them with no obligation.
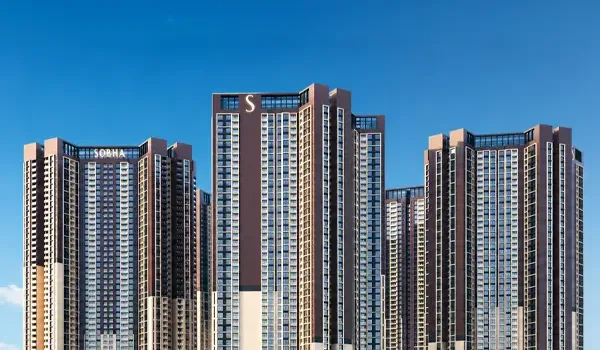
Sobha Sienna is a premium residential apartment project by Sobha Limited at Egattur on Old Mahabalipuram Road. It is planned across 8.5 acres with three towers and 650 apartments, built to a B+G+32 profile.
The project offers 3 BHK and 4 BHK homes with saleable areas between 1,750 and 2,700 sq.ft. Pricing begins at ₹1.69 Cr onwards.
Buyers looking for a Sobha Sienna 3 BHK or a Sobha Sienna 4 BHK can ask for the size and price of a specific unit when they enquire.
Egattur lies within the OMR employment belt, which shortens the daily commute for households working at SIPCOT, Siruseri or Navalur. That makes it a convenient base for homes near the OMR IT corridor.
For families, the surrounding stretch already offers established schools, universities, hospitals and organised retail.
Sobha Sienna entered pre-launch on 18 September 2026. The launch is proposed for 23 December 2026. Completion is scheduled for 10 December 2030 and possession for 20 December 2030.
Registration with TNRERA is coming soon.
The brochure, cost sheet and payment schedule are shared on request. The fastest route is the contact page.
Egattur is a residential locality on Old Mahabalipuram Road in south Chennai. It lies between Navalur to the north and Kelambakkam to the south.
The locality grew around the technology campuses at Siruseri and Sholinganallur. Much of the demand here comes from people who work within a few kilometres of home.
SIPCOT / Siruseri IT Park is about 2 km away. The TCS Siruseri campus is about 3 km away, with Pacifica Tech Park and ETA Technopark at about 3.5 km and 4 km.
Retail and entertainment are close by. Marina Mall and Vivira Mall are within 3 to 4 km, and Mayajaal Multiplex is about 8 km away.
Hiranandani Upscale School is about 2 km away. SSN College of Engineering, Hindustan University and Sathyabama University lie within 12 km. Supreme Speciality Hospitals and Chettinad Health City are about 4 km and 5 km away.
Egattur has two road options. OMR runs north towards Sholinganallur and the city, while the East Coast Road is about 7 km east and offers a coastal alternative. Chennai International Airport is about 25 km away.
The proposed Madhavaram–SIPCOT corridor of Chennai Metro Phase 2 is planned along OMR. It would add future metro connectivity to the locality.
Chennai is the capital of Tamil Nadu and one of India’s principal cities. Its economy rests on IT and IT-enabled services, automotive manufacturing, healthcare, education and port-linked trade.
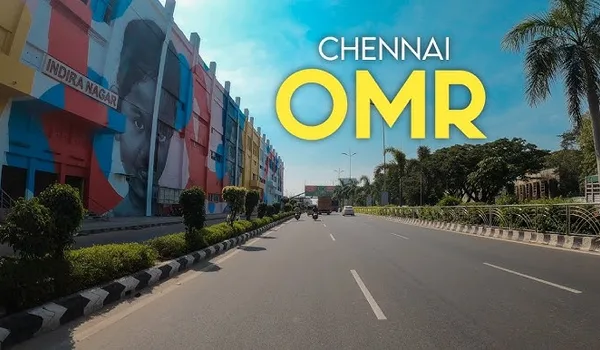
Over the past two decades, residential growth has moved south and west from the traditional core. Old Mahabalipuram Road, also called the IT Expressway, is the clearest example.
The corridor runs south from Madhya Kailash towards Siruseri and Kelambakkam. It carries a dense mix of technology campuses, business parks and SEZs. SIPCOT / Siruseri IT Park, the TCS Siruseri campus, ETA Technopark and Pacifica Tech Park all sit within this belt.
That job base drives demand for high-rise apartments on OMR. Sholinganallur, Navalur, Egattur, Siruseri and Kelambakkam have each developed their own schools, clinics and shops as a result.
Education and healthcare are well represented, with engineering colleges, universities and multi-speciality hospitals in the catchment. The East Coast Road runs parallel to the east and adds coastal access.
The proposed Madhavaram–SIPCOT corridor of Chennai Metro Phase 2 is planned to serve this stretch. It would complement the road network already in place.

Sobha Sienna Apartments offers 650 homes across three towers. Each tower is designed to a B+G+32 profile, with a basement level, a ground floor and thirty-two upper floors.
3 BHK homes of 1,750 to 2,080 sq.ft. and 4 BHK homes of 2,100 to 2,700 sq.ft. saleable area. The size of a specific unit is confirmed when you enquire.
The vertical format keeps the built footprint compact. The rest of the site is left for open spaces, landscaped gardens and common facilities.
The 3 BHK has a separate utility and a maid’s room with its own WC. The 4 BHK has a servant’s room with separate access and four toilets.
Interiors, glazing, metal works and concrete products come from Sobha’s own backward-integrated units. This keeps materials, finishes and workmanship under one roof.
The specification sheet covers structure, flooring, doors and windows, kitchen, bathrooms, electrical with power backup, plumbing, security and common areas.
Security includes gated access, CCTV and intercom, fire safety provisions and 24/7 multi-tier security across the community.
The 3 BHK and 4 BHK layouts are on the floor plans page. The specification categories are covered on the specifications page.
When comparing apartments on OMR, confirm two things early. These are the exact saleable area for the configuration you want and the all-inclusive cost, since statutory charges apply over and above the quoted price.
Sobha Sienna is at pre-launch stage. Registration with TNRERA, the Tamil Nadu Real Estate Regulatory Authority, is coming soon.
The registration number will be shared on this website as soon as it is issued.
Under the Real Estate (Regulation and Development) Act, a project’s registration details, approved plans and declared timelines are recorded with the state authority. This gives buyers a clear way to verify every detail before booking.
Sobha Sienna is currently at pre-launch. The milestones below show the schedule from pre-launch in September 2026 to possession in December 2030.
The project is open for pre-launch enquiries. Plans and specifications are shared with each enquiry.
Proposed launch date of the project.
Scheduled completion date of the development.
Scheduled possession date. Possession timelines follow the sale agreement and the project’s RERA declaration once registered.
The quoted price of an apartment is not the total cost of buying it. At Sobha Sienna, the following statutory and transaction charges apply separately. They follow prevailing regulations, not the developer.
Exact figures for your unit are shared in writing by the developer or an authorised representative at the time of booking.
Sobha Limited is one of India’s best-known real estate developers. It was founded in 1995 by P.N.C. Menon and was called Sobha Developers Limited until 2014.
Today, Sobha has a presence in more than 10 major cities across India, including Chennai.
Sobha entered the Chennai market in 2012 with Sobha Meritta at Kelambakkam on OMR and Sobha Serene. The OMR corridor has stayed an important focus since then.
Sobha Sienna is the developer’s premium residential project at Egattur on OMR. It has 650 apartments across three B+G+32 towers on 8.5 acres.
It brings Sobha’s quality-focused approach to one of the city’s busiest IT corridors.
Short answers on price, apartment types, RERA status, timeline and location.
Sobha Sienna is a premium apartment project by Sobha Limited at Egattur on OMR, Chennai. It is planned across 8.5 acres with three towers and 650 apartments in 3 BHK and 4 BHK configurations.
Sobha Sienna is at Egattur on Old Mahabalipuram Road (OMR), Chennai, Tamil Nadu. It sits between Navalur and Kelambakkam, about 2 km from SIPCOT / Siruseri IT Park.
Sobha Limited is the developer. The company was founded in 1995 and has a presence in more than 10 Indian cities, including Chennai.
There are two configurations. The 3 BHK apartments measure 1,750 to 2,080 sq.ft. and the 4 BHK apartments measure 2,100 to 2,700 sq.ft. of saleable area.
Saleable areas range from 1,750 to 2,700 sq.ft. The 3 BHK homes run from 1,750 to 2,080 sq.ft. and the 4 BHK homes from 2,100 to 2,700 sq.ft.
The starting price is ₹1.69 Cr onwards, for a 3 BHK of 1,750 sq.ft. This works out to about ₹9,657 per sq.ft.
GST at the rate prevailing on the transaction date, registration charges, stamp duty to the Government of Tamil Nadu, and maintenance and corpus contributions apply. Car parking, club and utility charges and other statutory charges are added where levied.
The project has 650 residential apartments.
Three towers are planned on the 8.5-acre site.
Each tower is planned to a B+G+32 profile. That means one basement, a ground floor and thirty-two upper floors.
The project is spread over 8.5 acres.
Registration with TNRERA, the Tamil Nadu Real Estate Regulatory Authority, is coming soon. The registration number will be published here once it is issued.
The project entered pre-launch on 18 September 2026. The launch is proposed for 23 December 2026.
Possession is scheduled for 20 December 2030. Completion is scheduled for 10 December 2030.
SIPCOT / Siruseri IT Park is about 2 km from the project. The TCS Siruseri campus is about 3 km away.
Navalur is about 3 km away, around 5 minutes by road in normal traffic.
Sholinganallur Junction is about 8 km away, around 15 minutes by road depending on traffic.
Chennai International Airport is about 25 km away, around 45 minutes by road depending on traffic.
Yes. The proposed Madhavaram–SIPCOT corridor of Chennai Metro Phase 2 is planned along OMR and will add metro connectivity to the area.
Use the enquiry form on this page or visit the contact page. Share your preferred configuration and a convenient time, and a project advisor will get back to you with the latest details.
Ask for the latest price details, 3 BHK and 4 BHK availability, and updates on the launch and TNRERA registration. A property expert will share them with you directly.
Enquiries are handled through this form. Share your details and a property expert will get back to you.
Pick an apartment type and share your details — we will confirm a visit slot and send the current price sheet.
Tell us your preferred apartment type and we will share current pricing, sizes and availability.