Sobha Sienna Master Plan
Sobha Sienna Master Plan is designed across 8.5 acres at Egattur on Old Mahabalipuram Road (OMR), Chennai, with three towers of B+G+32 and 650 apartments set among landscaped open spaces and shared facilities. This makes it a well-planned gated community on OMR.
Sobha Sienna Master Plan Overview
The Sobha Sienna layout shows a premium residential community of 650 homes in 3 BHK and 4 BHK configurations. It is developed by Sobha Limited and planned across 8.5 acres at Egattur on OMR.
Three towers rise from a B+G+32 profile. This keeps the built footprint compact and leaves the rest of the site open for gardens, a grand clubhouse and community spaces.
The plan is a useful guide for buyers comparing high-rise apartments on OMR. It shows how the towers, amenities and open spaces fit together on the site.
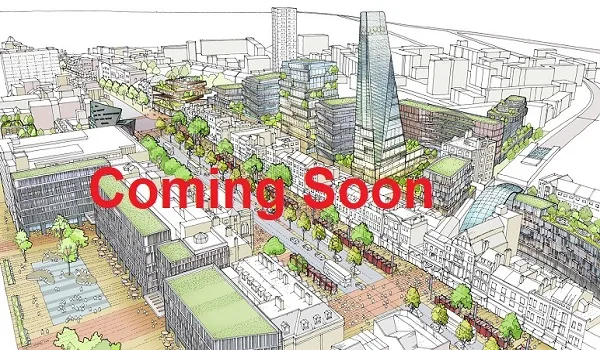
Sobha Sienna — 8.5-acre site, Egattur, OMR, Chennai
Sobha Sienna Master Plan at a Glance
The Sobha Sienna master plan brings together a compact tower layout and generous open space. These are the main highlights.
- 8.5-Acre Site: a large community at Egattur on OMR, Chennai.
- 3 High-Rise Towers: each with one basement, a ground floor and 32 upper floors.
- 650 Apartments: 3 BHK and 4 BHK homes in a premium community.
- Grand Clubhouse: a multi-level hub for fitness, social events and recreation.
- Landscaped Open Spaces: gardens and open areas around the towers.
- Pedestrian-Friendly Ground Level: well-planned parking keeps walking areas calm.
- 24/7 Multi-Tier Security: gated access with round-the-clock security.
| Land Area | 8.5 acres |
| Towers | 3 residential towers |
| Building Profile | B+G+32 (one basement, ground floor, 32 upper floors) |
| Total Apartments | 650 |
| Configurations | 3 BHK and 4 BHK |
| Apartment Sizes | 1,750–2,700 sq.ft. saleable |
| Development Type | Premium residential apartments |
| Location | Egattur, Old Mahabalipuram Road (OMR), Chennai, Tamil Nadu |
| Developer | Sobha Limited |
| Pre-Launch | Began 18 September 2026 |
| Proposed Launch | 23 December 2026 |
| Completion | 10 December 2030 (scheduled) |
| Possession | 20 December 2030 (scheduled) |
Sobha Sienna Apartment Types in the Plan
The plan includes Sobha Sienna 3 BHK homes for growing families and Sobha Sienna 4 BHK apartments for those who want more space.
| Configuration | Saleable Area | Plan Features |
|---|---|---|
| 3 BHK | 1,750–2,080 sq.ft. | Three bedrooms, living and dining, maid’s room with its own WC, two balconies |
| 4 BHK | 2,100–2,700 sq.ft. | Four bedrooms with the master in its own corner, servant’s room, four toilets |
Room-by-room dimensions for both types are on the floor plans page. The current cost sheet is on the price page.
What the Sobha Sienna Master Plan Shows
A master plan explains how the whole community is organised. It shows where each tower stands and how vehicles move through the site.
For a 32-storey development on 8.5 acres, these choices shape daylight, privacy and outlook for every home. The plan shows:
- The location of each of the three towers
- Entry and exit points
- Internal driveways and vehicular circulation
- Basement parking and service areas
- Landscaped open spaces and gardens
- The clubhouse and amenity zones
- The direction and orientation of homes
This helps buyers understand the community before they choose a tower and a floor.
Tower arrangement and open spaces
The Sobha Sienna tower plan has three high-rise residential towers. Each follows a B+G+32 structure, with one basement level, a ground floor and 32 upper floors. The 650 apartments are shared across the three towers.
Building tall rather than wide frees the ground. With the footprint concentrated in three towers, more of the 8.5 acres goes to landscaped gardens, open spaces and common facilities.
- Three towers: a compact cluster of high-rise homes.
- B+G+32 profile: one basement, ground and 32 upper floors in each tower.
- 650 apartments: shared across the three towers.
- Open ground level: parking is planned so that the ground stays pedestrian-friendly.
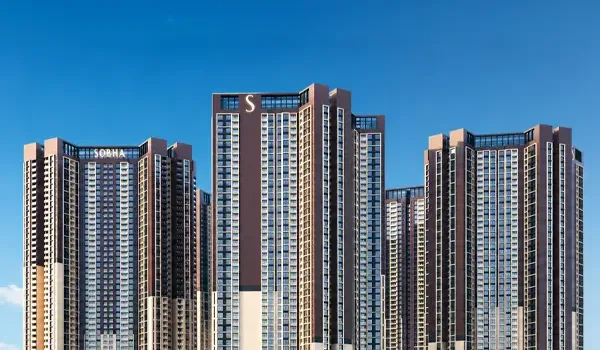
Tower names, per-tower unit counts, core layouts and lift details are part of the layout shared on request. This makes it easy to compare towers before you choose a home.
Tower spacing: the distance between the three towers, and their orientation, shapes the daylight and privacy each apartment gets.
Which side your home faces: on a corridor site, a home facing OMR and a home facing inward offer a different outlook and feel. The plan lets you pick the view that suits you.
Clubhouse and amenity zones
The Sobha Sienna clubhouse is the social heart of the layout. Outdoor zones for active, leisure and family living sit around it.
- Grand clubhouse: a multi-level hub for fitness, social events and recreation.
- Resort-style pools: swimming areas for relaxation and laps.
- Wellness and fitness: indoor fitness facilities and wellness zones.
- Indoor sports arena: a climate-controlled space for indoor games.
- Social spaces: areas for community gatherings and celebrations.
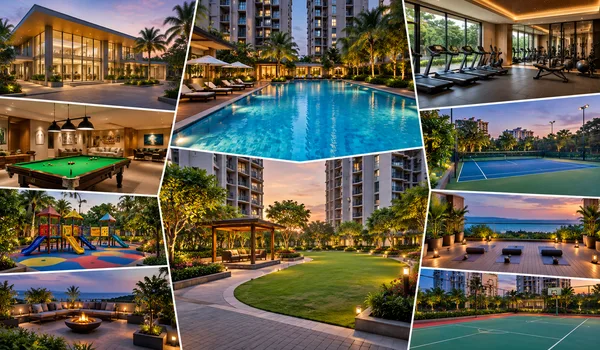
Outdoor living across 8.5 acres adds more choice:
- Active living: sports courts and outdoor fitness areas.
- Leisure living: landscaped gardens and open spaces for quiet time.
- Family living: family and kids’ recreation and community spaces for all age groups.
The position of the clubhouse and amenity zones helps you balance convenience and quiet. Some buyers prefer to be close to the action, while others prefer calm. The complete list is on the amenities page.
3 BHK and 4 BHK configurations
Sobha Sienna offers 3 BHK apartments of 1,750–2,080 sq.ft. and 4 BHK apartments of 2,100–2,700 sq.ft., all saleable area. Tower and floor options for your configuration are shared on request.
Infrastructure and safety
- Security: 24/7 multi-tier security with gated access.
- Infrastructure: complete power backup.
- Parking: well-planned parking that keeps the ground level pedestrian-friendly.
Vehicular circulation: where cars enter, where they park and how they move through the site defines the pedestrian-friendly ground level. The build quality categories are on the specifications page.
Project timeline
- Pre-launch: began on 18 September 2026
- Proposed launch: 23 December 2026
- Scheduled completion: 10 December 2030
- Scheduled possession: 20 December 2030
Approvals: registration with TNRERA is coming soon. Once it is issued, the registered plan set and declarations can be verified on the authority’s website. Setbacks and open areas are best reviewed on the sanctioned drawings.
Location context
The master plan site is at Egattur on OMR, Chennai. Explore the Sobha Sienna location at Egattur and the project gallery for more.
Sobha Sienna master plan layout on request
The Sobha Sienna layout is shared on request. The team can walk you through it and point out what applies to the home you are considering. On request you can also receive:
- The site layout for the 8.5-acre project
- Tower and floor options for your configuration
- The cost sheet and payment schedule
Get the Sobha Sienna Master Plan Layout
Leave your details. We will share the layout and the current price sheet.
Sobha Sienna Master Plan FAQs
Quick answers on land area, towers, apartment sizes, amenity zones and the project timeline.
The master plan layout is shared on request. The key site figures are already in place: 8.5 acres, three B+G+32 towers and 650 apartments.
The project covers 8.5 acres at Egattur on Old Mahabalipuram Road (OMR), Chennai.
Three towers are planned, each to a B+G+32 profile. That means one basement, a ground floor and 32 upper floors.
There are 650 apartments in total, in 3 BHK and 4 BHK configurations.
3 BHK apartments range from 1,750 to 2,080 sq.ft. saleable. 4 BHK apartments range from 2,100 to 2,700 sq.ft. saleable.
The plan includes a multi-level grand clubhouse, resort-style pools, wellness and fitness spaces and an indoor sports arena. It also has social spaces, sports courts, outdoor fitness areas, landscaped gardens and family and kids' recreation.
Three tall towers concentrate the built footprint. This leaves more of the 8.5 acres for landscaped gardens, open spaces and shared facilities.
Pre-launch began on 18 September 2026 and the launch is proposed for 23 December 2026. Completion is scheduled for 10 December 2030 and possession for 20 December 2030.
Registration with TNRERA is coming soon. Buyers should verify the registration and the registered plan set once they are published, before making any financial commitment.