Understanding the Plans
Carpet Area vs Saleable Area
The sizes on this page are saleable areas. They include a proportionate share of common areas such as lobbies and stairs.
Carpet area is the usable floor inside the apartment walls. It comes with the project’s TNRERA filing, which is coming soon. It is then stated in the official plan set and the sale agreement.
Pre-launch began on 18 September 2026, and the launch is proposed for 23 December 2026. The tower-wise plan set is shared on request. Completion is scheduled for 10 December 2030 and possession for 20 December 2030.
To see how the three towers sit on the 8.5-acre site, read the Sobha Sienna master plan. The quality approach behind the homes is under Sobha Sienna specifications, and shared facilities are under Sobha Sienna amenities.
How to Read a Sobha Sienna Floor Plan
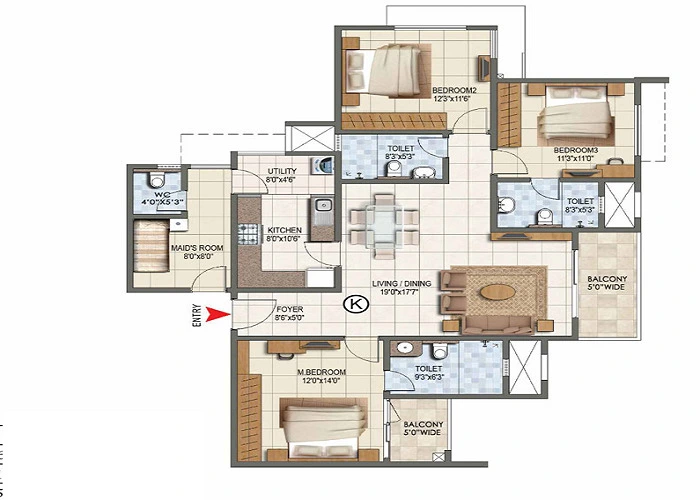
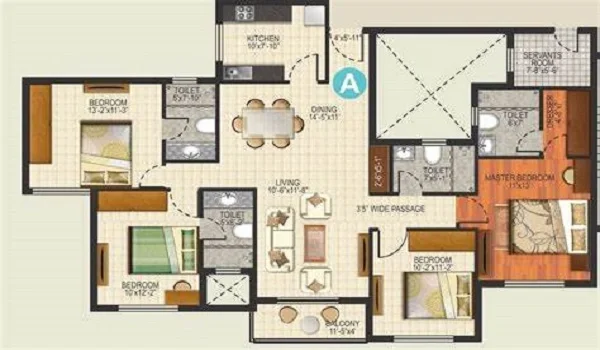
Look beyond the headline saleable area to find the home that fits. These are the points to check on each plan.
- Carpet area with saleable area: Carpet area is the usable figure recorded under RERA, so it is the clearest way to compare homes.
- Room proportions: Well-proportioned bedrooms often matter more than the room count.
- Circulation space: Compact passages, like the 3′5″ passage in the 4 BHK, leave more area for rooms.
- Kitchen and utility: Easy access to the utility makes daily routines smoother.
- Balcony size: Check the width and which room each balcony opens from.
- Toilets: Note which are attached to bedrooms and which serve the living area.
A project advisor can walk you through these points on the drawing for your configuration.